E
Electrical
Power from the transformer to the last socket — and light where people need it.
- Load calculations
- Power distribution & single-line diagrams
- Lighting layouts
- Backup & emergency power
- Earthing & lightning protection
MEP Engineer — Electrical · Mechanical · Plumbing
Every building hides a second one — the power, air and water inside it. That's the one I draw.

Move across the drawing to see the buildingDrag to see the building
Sheet 01 — Statement
MEP is the part of a building nobody photographs. It is also the part everyone feels: the light at the switch, cool air on a July afternoon, hot water at six in the morning.
Sheet 02 — Systems
First, the architecture. Slabs, walls, a core. Beautiful — and, for now, silent.
From the transformer and the main switchboard, a riser climbs the core and feeds every floor: lighting, sockets, and the plant on the roof. Backup power waits in the basement.
Plant on the roof, a duct down the core, and air delivered room by room — sized for the heat of the building and the people in it.
Water pumped up to the roof tank, fed back down to every kitchen and bathroom, then carried away again, by gravity, to the sewer.
Three systems in the same few centimetres of ceiling — checked against each other, and against the structure, before anything is built.
Sheet 03 — Disciplines
Power from the transformer to the last socket — and light where people need it.
Air, comfort and ventilation, sized to the space and the people in it.
Water in, water out, and the right pressure everywhere in between.
Every duct, cable tray and pipe given its place before the concrete is poured — so the three systems never meet on site.
Sheet 04 — Selected work
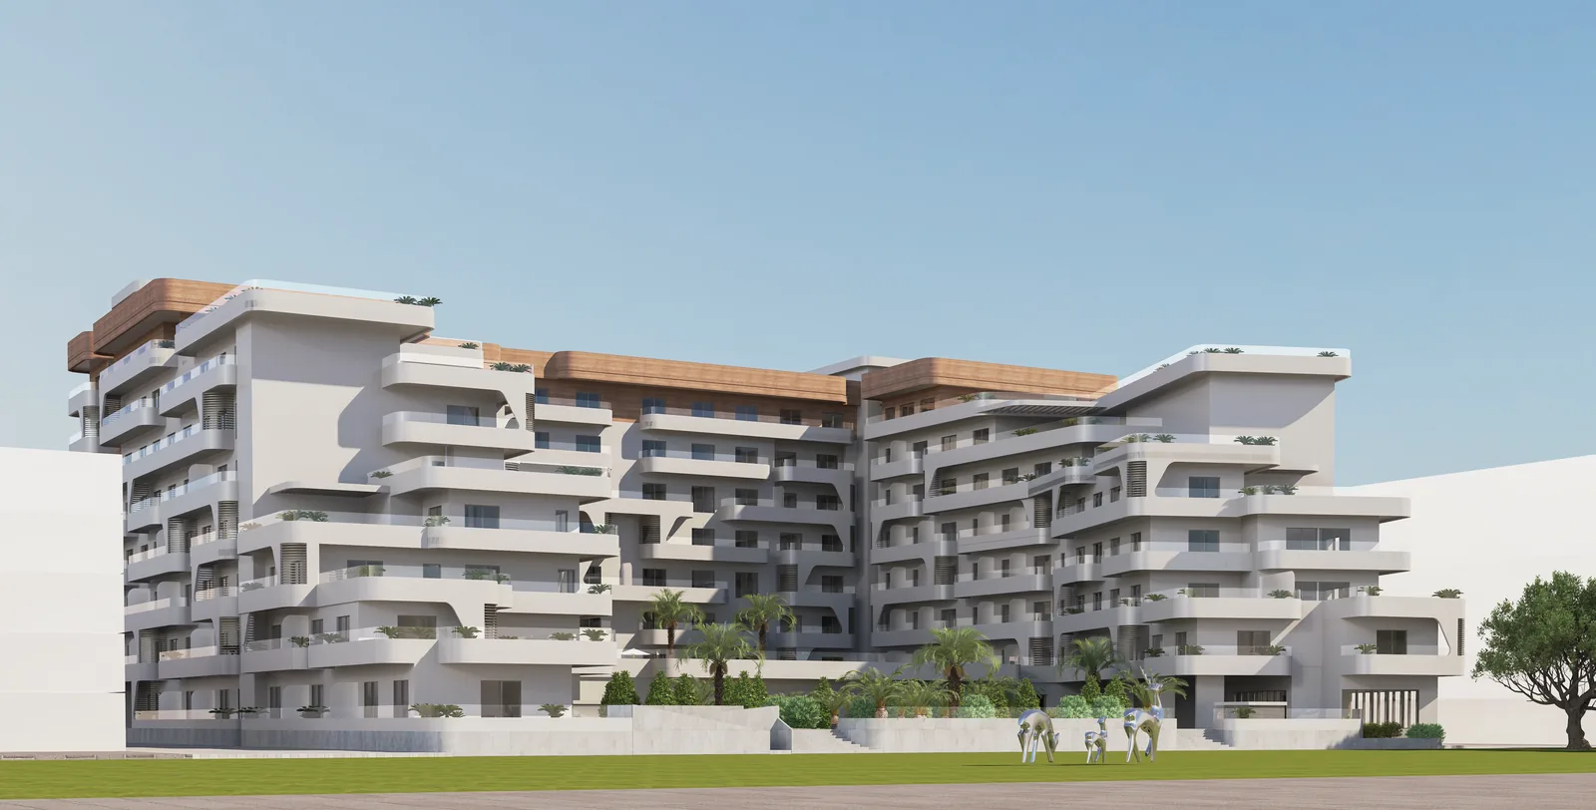
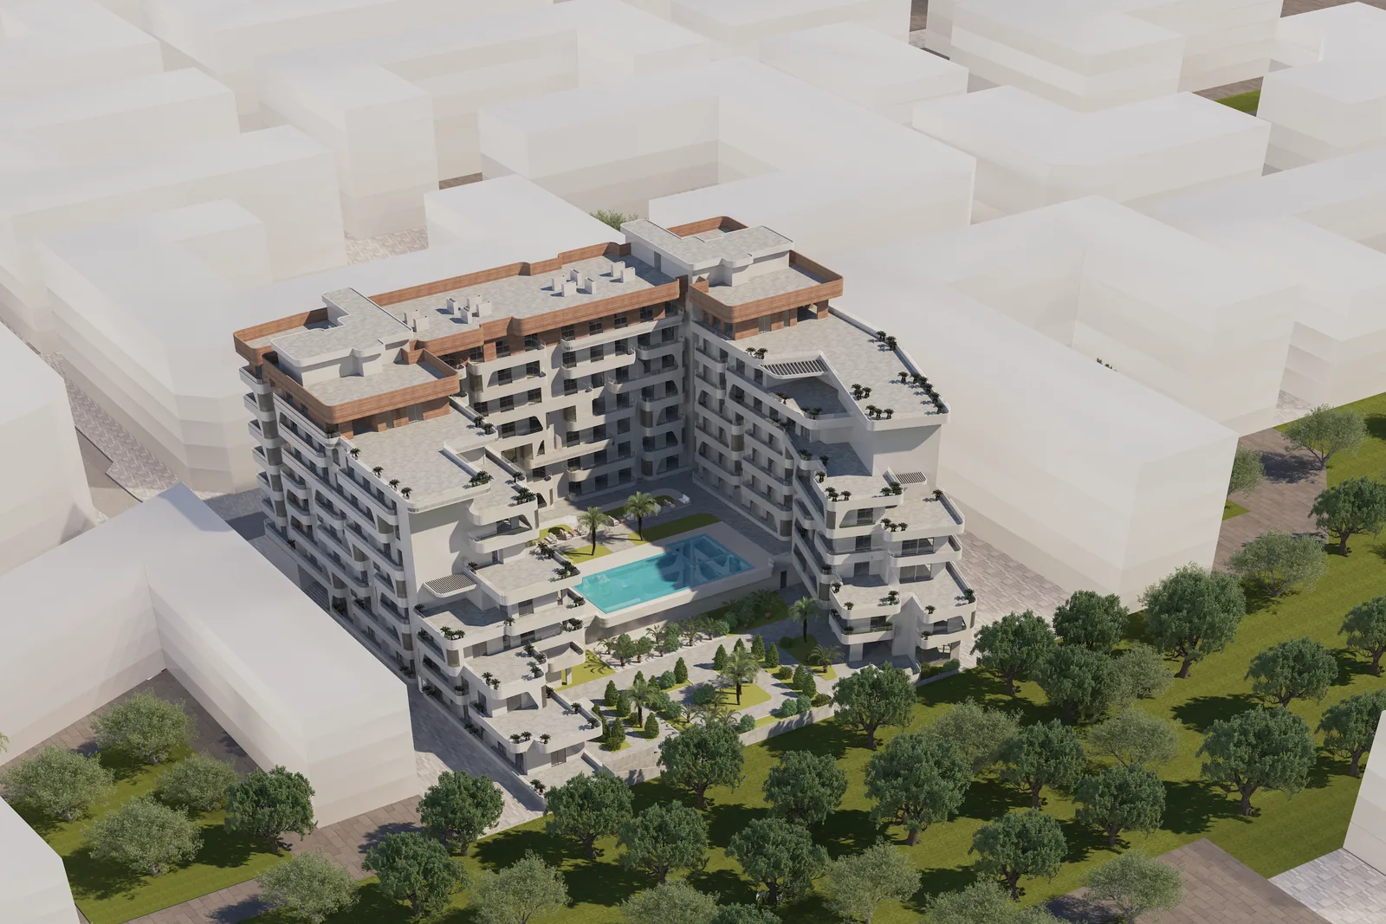
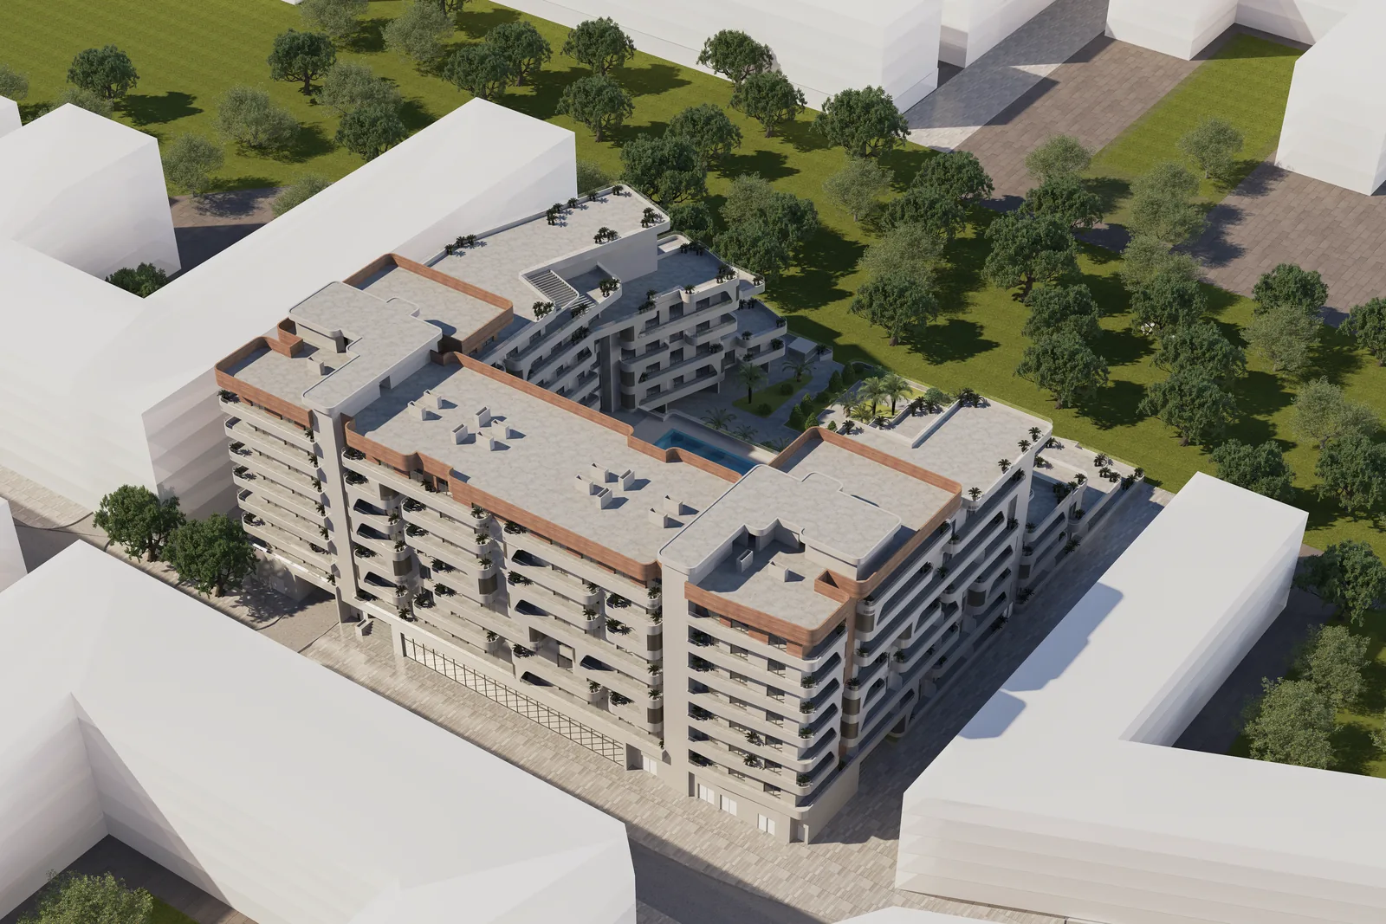
A courtyard block on a podium: shops on the street, homes above, a pool in the middle and terraces on the roof.
What a building like this asks of MEP
Scroll


Sheet 05 — Process
What the building will need — power, cooling, water — estimated before anything is drawn.
Where the plant goes, how the risers run, and how much ceiling the services must keep.
Layouts, schematics and schedules, floor by floor and discipline by discipline.
Services checked against the architecture and the structure, so nothing meets on site.
Specifications for tender, and clear answers when the contractor asks.
Sheet 06 — Contact
Contact details are on their way.
Click to zoom · drag to move